Share this with your friends


812-414-5298
Nicholson Real Estate Group
2771 Abby Woods Dr (Lot 13), Jeffersonville, IN 47130
- $319,900
- 3
- BD
- 2
- BA
- 1,574
- SqFt




- List Price
- $319,900
- Price Change
- ▼ $10,000 1784854571
- Status
- ACTIVE
- MLS#
- 202606804
- Bedrooms
- 3
- Full-baths
- 2
- Sq. Ft
- 1,574
- Acres
- 0.17
- Year Built
- 2025
- Subdivision
- Abby Woods
Property Description
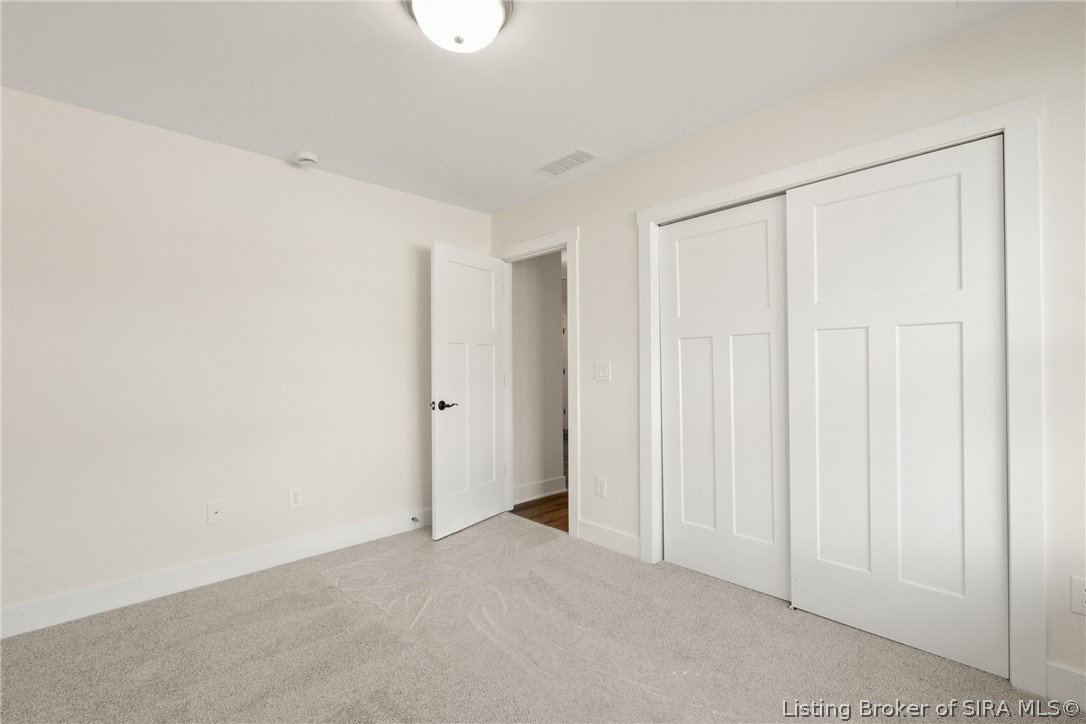
Experience a lifestyle designed for easy, carefree living in a PRIME location just minutes from shopping, dining, entertainment, convenient access to Veteran’s Parkway. This beautifully designed ONE-LEVEL garden home offers virtually maintenance-free living with NO STEPS and lawncare included in the HOA! Built by Witten Builders, a trusted name in quality construction for OVER 40 YEARS, this home features an open Craftsman-inspired design with a spacious living room highlighted by electric FP, luxury vinyl plank flooring throughout the main living areas, and a stunning OPEN KITCHEN w/abundant cabinetry, GRANITE countertops, OVERSIZED island, breakfast bar and STAINLESS STEEL appliances. The thoughtfully designed split-bedroom floor plan offers a spacious primary suite with a PRIVATE BATH, WALK-IN CLOSET and CUSTOM TILE SHOWER, plus generously sized additional bedrooms and a full guest bath. Enjoy the convenience of the spacious laundry/mudroom, utility sink, large deck +attached 2-car garage. Low-maintenance living doesn’t mean sacrificing style or space! HOA dues are only $115/mo and include lawncare and common-area maintenance, giving you more time to enjoy the things you love.Witten Builders can build this plan on other available Abby Woods lots, with options for a bonus room, basement, finished or unfinished lower level and additional Sq. ft. Qual. construction, a convenient location and a lifestyle designed to make life easier—this is low-maintenance living at its BEST!
/u.realgeeks.media/nicholsonrealestategroup/Nicholson_Real_Estate_Group_.png)
Additional Information
- New Construction
- Yes
- Style
- One Story
- Hoa
- Yes
- Foundation
- Slab
- Exterior Features
- Landscaping, Porch, Patio
- Interior Features
- Breakfast Bar, Ceramic Bath, Entrance Foyer, Eat-in Kitchen, Home Office, Kitchen Island, Bath in Primary Bedroom, Main Level Primary, Mud Room, Open Floorplan, Pantry, Split Bedrooms, Separate Shower, Cable TV, Utility Room, Vaulted Ceiling(s), Walk-In Closet(s)
- Appliances
- Dishwasher, Disposal, Microwave, Oven, Range
- Fireplaces
- 1
- Garage Spaces
- 2
- Cooling
- Central Air
- Heating
- Forced Air
- Water
- Connected, Public
How much is your home worth?
...get instant property value now!
Mortgage Calculator
Listing courtesy of Schuler Bauer Real Estate Services ERA Powered (N.